840 Folsum Place, The Villages, FL 32162
- $450,000
- 3
- BD
- 2
- BA
- 1,927
- SqFt














- List Price
- $450,000
- Status
- Active
- Days on Market
- 159
- Price Change
- ▼ $10,000 1776629893
- MLS#
- G5107822
- Property Style
- Single Family
- Year Built
- 2006
- Bedrooms
- 3
- Bathrooms
- 2
- Living Area
- 1,927
- Lot Size
- 6,634
- Acres
- 0.15
- Total Acreage
- 0 to less than 1/4
- Legal Subdivision Name
- The Villages
- Complex/Comm Name
- Sabel Chase
- MLS Area Major
- Lady Lake/The Villages
Property Description
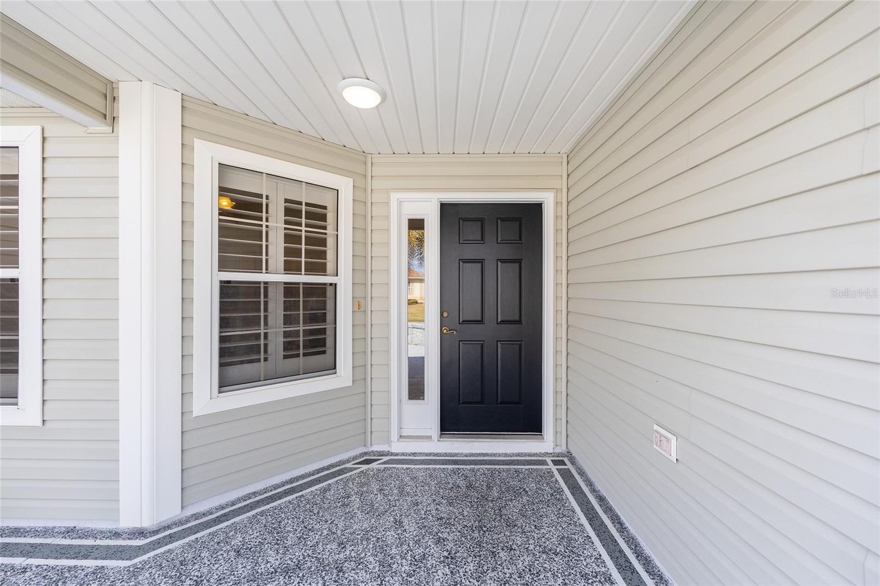
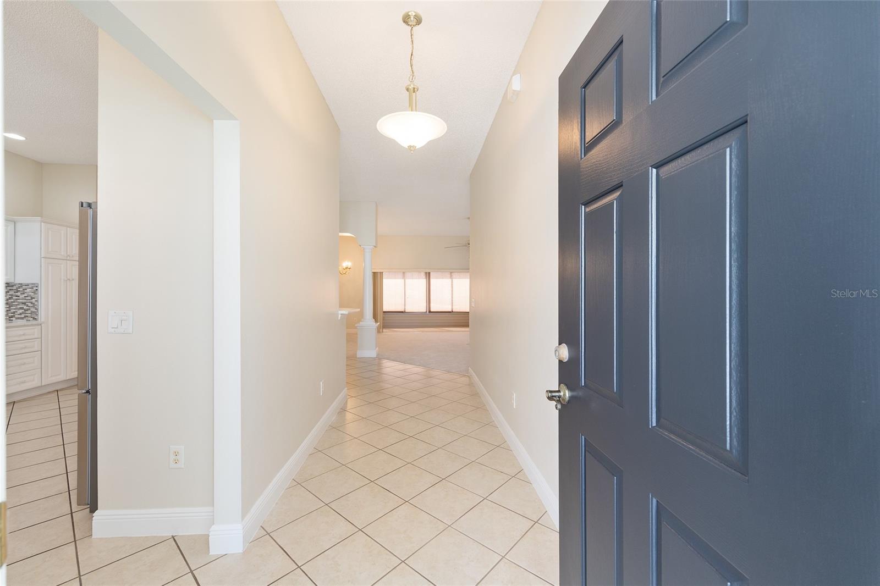
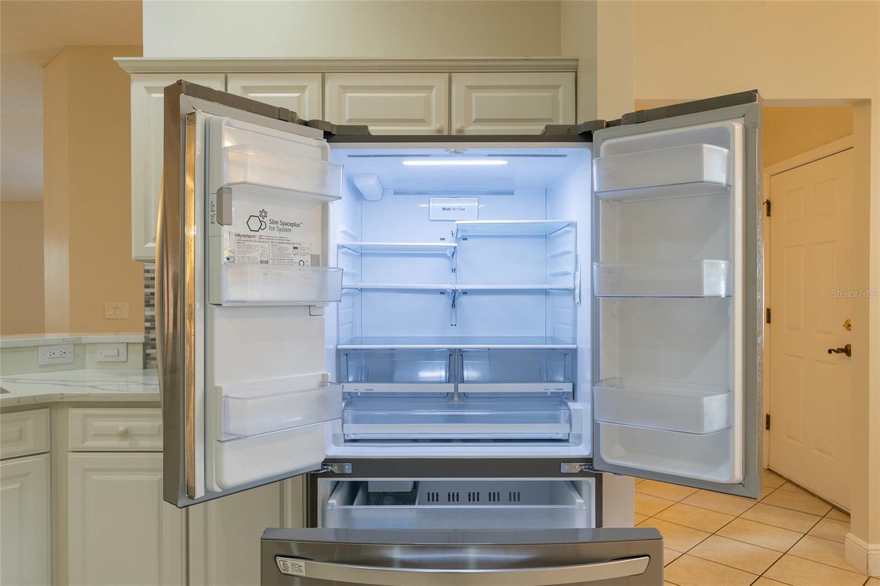
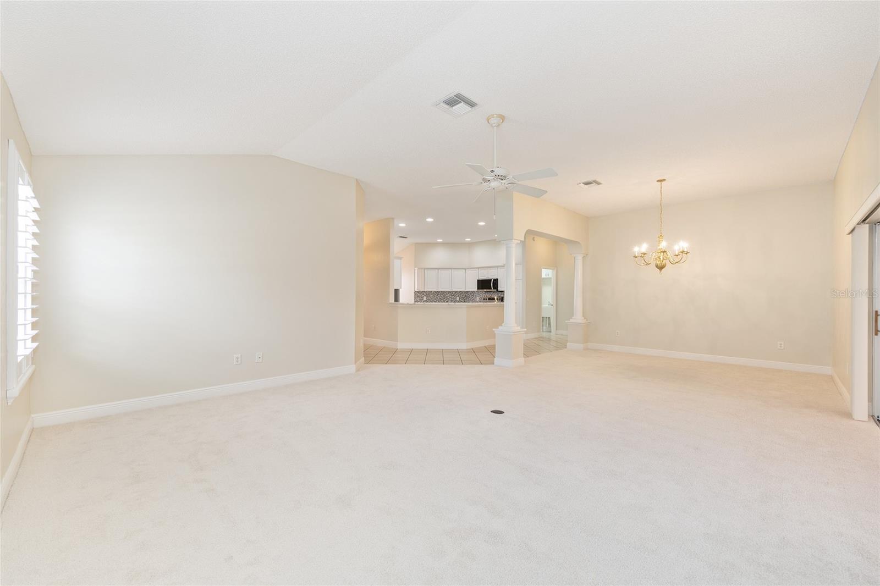
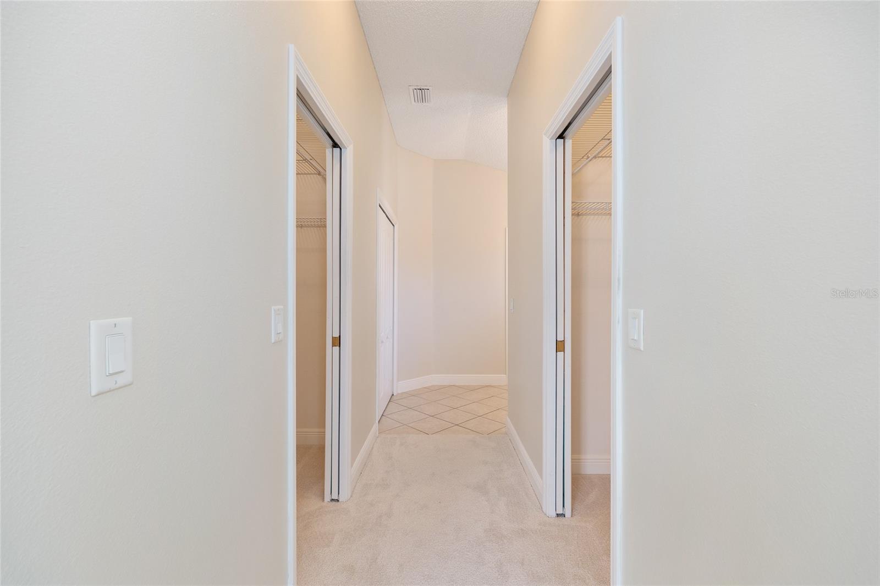
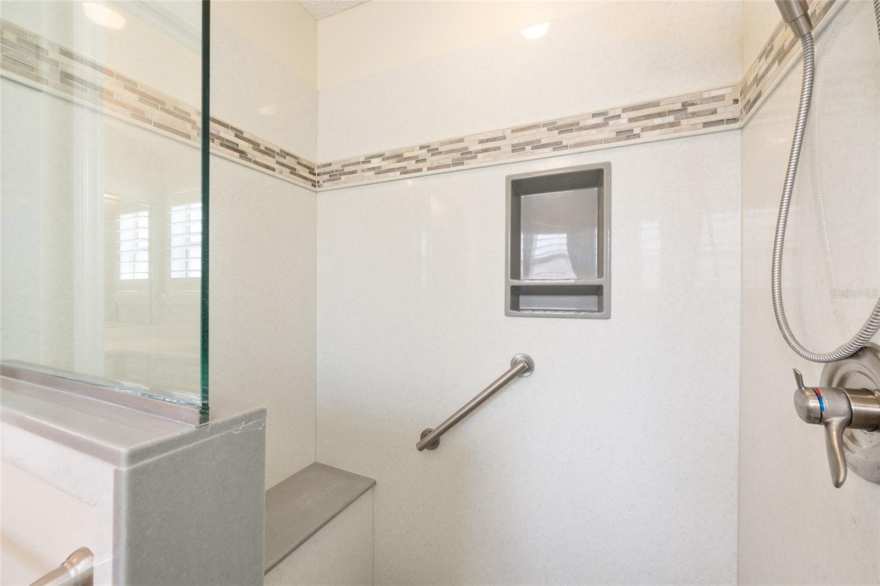
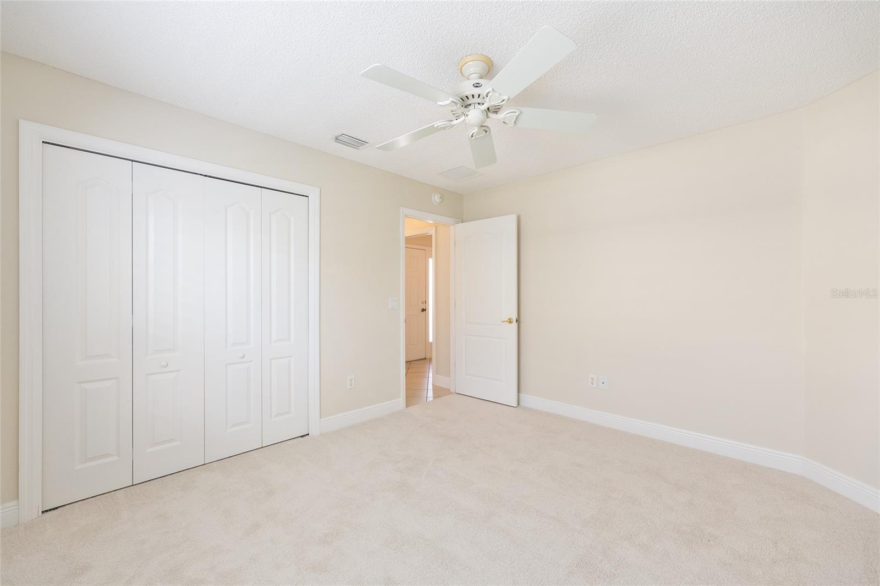
BOND is PAID!!! -- Roof 2022 --HVAC 2024 - Village of SABEL CHASE – CAMELLIA Designer Model with GOLF CART Garage & ENCLOSED Florida Room! * Built 2006, this 3 Bedroom 2 Bath Home offers 2,179 Enclosed Sq Ft (1,927 Base + Florida Room with 252 sq ft/not under main unit air) ** With 2-Car Garage AND Golf Cart Garage, High & Vaulted Ceilings, PLANTATION Shutters Throughout, GAS HOME, Custom Painted Driveway, Walkway & Front Porch. - ROOF: 2022, HVAC: 2024. - Tile in Kitchen, Baths, Laundry Room & Foyer, NEW CARPET & FRESHLY PAINTED INSIDE! - The Kitchen Boasts QUARTZ Countertops with TILED BACKSPLASH, Breakfast Bar Overhang, STAINLESS STEEL UPDATED APPLIANCES, Raised Panel Cabinets with Pull-out Shelving, Corner Cabinets, Cabinet Pantry and EXTRA CUSTOM BUILT-IN PANTRY. The Dining Room and Living Room are Spacious and Open. There are Glass Sliders off the Living Room leading to the Florida Room (Not Under Heat & Air) featuring Acrylic Slider Windows with Screens, Accordion Blinds, and Glass Sliders to the Owner’s Bedroom. The Owner’s Suite has a Foyer Entry, a 19 Ft x 14 Ft Bedroom with 10 Ft and Vaulted Ceiling, TWO WALK-IN Closets with Pocket Door Entry & Extra Wire Shelving. The Owner’s Bath includes a Linen Closet, QUARTZ TOPPED L-Shaped Vanity with 2 Sinks and Makeup Area, Private Privy with Pocket Door Entry, and a Step-in Shower with Solid Surface Walls and Bench Seat. The Guest Wing offers Bedroom 2 (Den/Office) in Front (No Closet), Bedroom 3 with Closet and Side Yard Window, and a Guest Bath with Tub/Shower Combo with Tile Walls, Grab Bars, Single Vanity & Medicine Cabinet. - The INSIDE Laundry Room features a Louvered Entry Door, Wall Mounted Cabinets, GE Washer and GE GAS Dryer. The 2 Car PLUS Golf Cart Garage is L-Shaped with Pull-down Attic Stairs, HVAC Cabinet with Louvered Doors, and Irrigation System. Buyer to Verify all Measurements and Information. BOND IS PAID! Unit 118 Maintenance (CDD): $464.21/yr, - The Villages Fire District: $320.71/yr. - Other Fees: $204/per month (Amenity Fee) -- Don’t miss the Attached Video Tour of this Home in a GREAT LOCATION!
Additional Information
- Taxes
- $3574
- Taxes
- $465
- Minimum Lease
- 1-7 Days
- Maintenance Includes
- Pool, Recreational Facilities
- Other Fees Amount
- 204
- Other Fees Term
- Monthly
- Location
- Paved
- Community Features
- Clubhouse, Community Mailbox, Deed Restrictions, Dog Park, Golf Carts OK, Golf, Pool, Special Community Restrictions, Tennis Court(s), Street Lights, Golf Community
- Property Description
- One Story
- Zoning
- RESI
- Interior Layout
- Ceiling Fans(s), Eat-in Kitchen, High Ceilings, Open Floorplan, Thermostat, Walk-In Closet(s), Window Treatments
- Interior Features
- Ceiling Fans(s), Eat-in Kitchen, High Ceilings, Open Floorplan, Thermostat, Walk-In Closet(s), Window Treatments
- Floor
- Carpet, Tile
- Appliances
- Dishwasher, Disposal, Dryer, Gas Water Heater, Microwave, Range, Refrigerator, Washer
- Utilities
- Cable Available, Electricity Connected, Natural Gas Connected, Sewer Connected, Underground Utilities, Water Connected
- Heating
- Natural Gas
- Air Conditioning
- Central Air
- Exterior Construction
- Vinyl Siding, Frame
- Exterior Features
- Rain Gutters, Sliding Doors
- Roof
- Shingle
- Foundation
- Slab
- Pool
- Community
- Garage Carport
- 2 Car Garage, Golf Cart Garage
- Garage Spaces
- 2
- Garage Features
- Garage Door Opener, Golf Cart Garage, Golf Cart Parking
- Garage Dimensions
- 29x18
- Housing for Older Persons
- Yes
- Pets
- Allowed
- Flood Zone Code
- X
- Parcel ID
- D26F187
- Legal Description
- LOT 187 THE VILLAGES OF SUMTER UNIT NO 118 PB 8 PGS 12-12C
Listing courtesy of FLORIDA FINE HOMES REALTY, LLC. 352-446-8886
Mortgage Calculator
StellarMLS is the source of this information via Internet Data Exchange Program. All listing information is deemed reliable but not guaranteed and should be independently verified through personal inspection by appropriate professionals. Listings displayed on this website may be subject to prior sale or removal from sale. Availability of any listing should always be independently verified. Listing information is provided for consumer personal, non-commercial use, solely to identify potential properties for potential purchase. All other use is strictly prohibited and may violate relevant federal and state law. Data last updated on