906 Allendale Lane, Winter Garden, FL 34787
- $1,725,000
- 5
- BD
- 4
- BA
- 3,784
- SqFt



- List Price
- $1,725,000
- Status
- Active
- Days on Market
- 233
- Price Change
- ▼ $40,000 1787423854
- MLS#
- G5107489
- Property Style
- Single Family
- Architectural Style
- Craftsman, Patio Home
- Year Built
- 2023
- Bedrooms
- 5
- Bathrooms
- 4
- Living Area
- 3,784
- Lot Size
- 7,824
- Acres
- 0.18
- Total Acreage
- 0 to less than 1/4
- Building Name
- Rcb
- Legal Subdivision Name
- Oakland Park B-2
- MLS Area Major
- Winter Garden/Oakland
Property Description
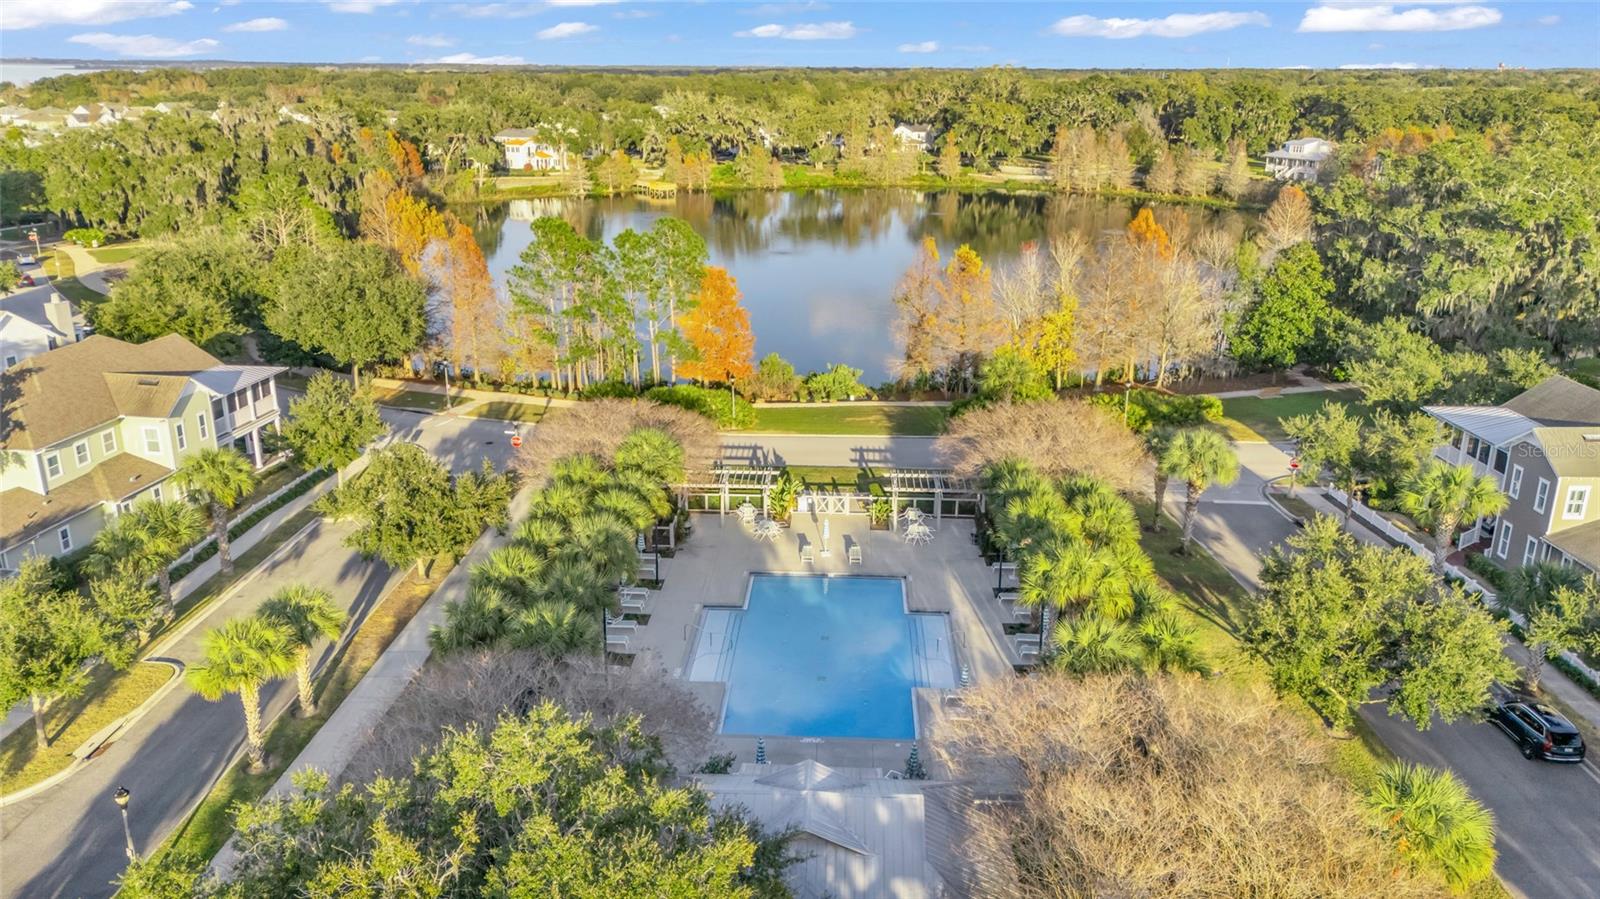
Welcome home to calm, light-filled luxury on a peaceful pond in the sought-after golf cart district—just steps from the West Orange Trail and 3 miles to historic Downtown Winter Garden. This 4-bed, 3-bath custom home sits on a large lot and features an open, airy floor plan with upscale laminate flooring throughout. The gourmet kitchen is built to entertain: commercial-grade hood, gas range, Bosch appliances, pot filler, walk-in pantry, and appliance garage. Fully retractable sliding glass doors open the living area to the outdoors, with surround sound and custom-tinted windows adding comfort and privacy. One bedroom is on the main level; upstairs offers a Jack-and-Jill suite plus a private primary retreat with tray ceiling, spotlight accents, walk-in shower, soaking tub, and a stunning light-filled built-in closet. A rare bonus: a private in-law suite above the garage with its own kitchen, living area, bedroom, and stackable laundry—ideal for guests or multi-generational living. Outside, escape to your own oasis surrounded by bamboo, olive, lime, and persimmon trees, with a covered patio, full fencing, and even rocket launch views from your backyard. Unbeatable location. Unmatched lifestyle. Schedule your private showing today.
Additional Information
- Taxes
- $17228
- Minimum Lease
- 8-12 Months
- HOA Fee
- $202
- HOA Payment Schedule
- Monthly
- Location
- City Limits, In County, Landscaped, Level, Sidewalk
- Community Features
- Clubhouse, Deed Restrictions, Fitness Center, Golf Carts OK, Golf, Street Lights, Golf Community
- Property Description
- Two Story
- Zoning
- PUD
- Interior Layout
- Kitchen/Family Room Combo, Open Floorplan, PrimaryBedroom Upstairs, Split Bedroom, Thermostat, Walk-In Closet(s), Window Treatments
- Interior Features
- Kitchen/Family Room Combo, Open Floorplan, PrimaryBedroom Upstairs, Split Bedroom, Thermostat, Walk-In Closet(s), Window Treatments
- Floor
- Carpet, Ceramic Tile, Luxury Vinyl
- Appliances
- Built-In Oven, Dishwasher, Disposal, Dryer, Electric Water Heater, Microwave, Range, Range Hood, Refrigerator, Washer
- Utilities
- Cable Available, Electricity Connected, Natural Gas Connected, Public, Sprinkler Meter
- Heating
- Central
- Air Conditioning
- Central Air
- Fireplace Description
- Gas, Living Room
- Exterior Construction
- Block, Stucco
- Exterior Features
- Sidewalk
- Roof
- Shingle
- Foundation
- Slab
- Pool
- No Pool
- Garage Carport
- 3 Car Garage
- Garage Spaces
- 3
- Garage Features
- Garage Door Opener, Garage Faces Rear
- Pets
- Allowed
- Pet Size
- Large (61-100 Lbs.)
- Flood Zone Code
- X
- Parcel ID
- 21-22-27-6103-01-290
- Legal Description
- OAKLAND PARK UNIT 6B-2 106/46 LOT 129
Listing courtesy of CENTURY 21 CARIOTI. 407-566-0555
Mortgage Calculator
StellarMLS is the source of this information via Internet Data Exchange Program. All listing information is deemed reliable but not guaranteed and should be independently verified through personal inspection by appropriate professionals. Listings displayed on this website may be subject to prior sale or removal from sale. Availability of any listing should always be independently verified. Listing information is provided for consumer personal, non-commercial use, solely to identify potential properties for potential purchase. All other use is strictly prohibited and may violate relevant federal and state law. Data last updated on