13400 County Road 450, Umatilla, FL 32784
- $458,000
- 3
- BD
- 2
- BA
- 1,508
- SqFt




- List Price
- $458,000
- Status
- Active
- Days on Market
- 250
- Price Change
- ▼ $42,000 1780767209
- MLS#
- G5104702
- Property Style
- Single Family
- Architectural Style
- Traditional
- Year Built
- 2019
- Bedrooms
- 3
- Bathrooms
- 2
- Living Area
- 1,508
- Lot Size
- 60,548
- Acres
- 1.39
- Total Acreage
- 1 to less than 2
- Legal Subdivision Name
- Dream Lake Poultry Ranches
- MLS Area Major
- Umatilla / Dona Vista
Property Description
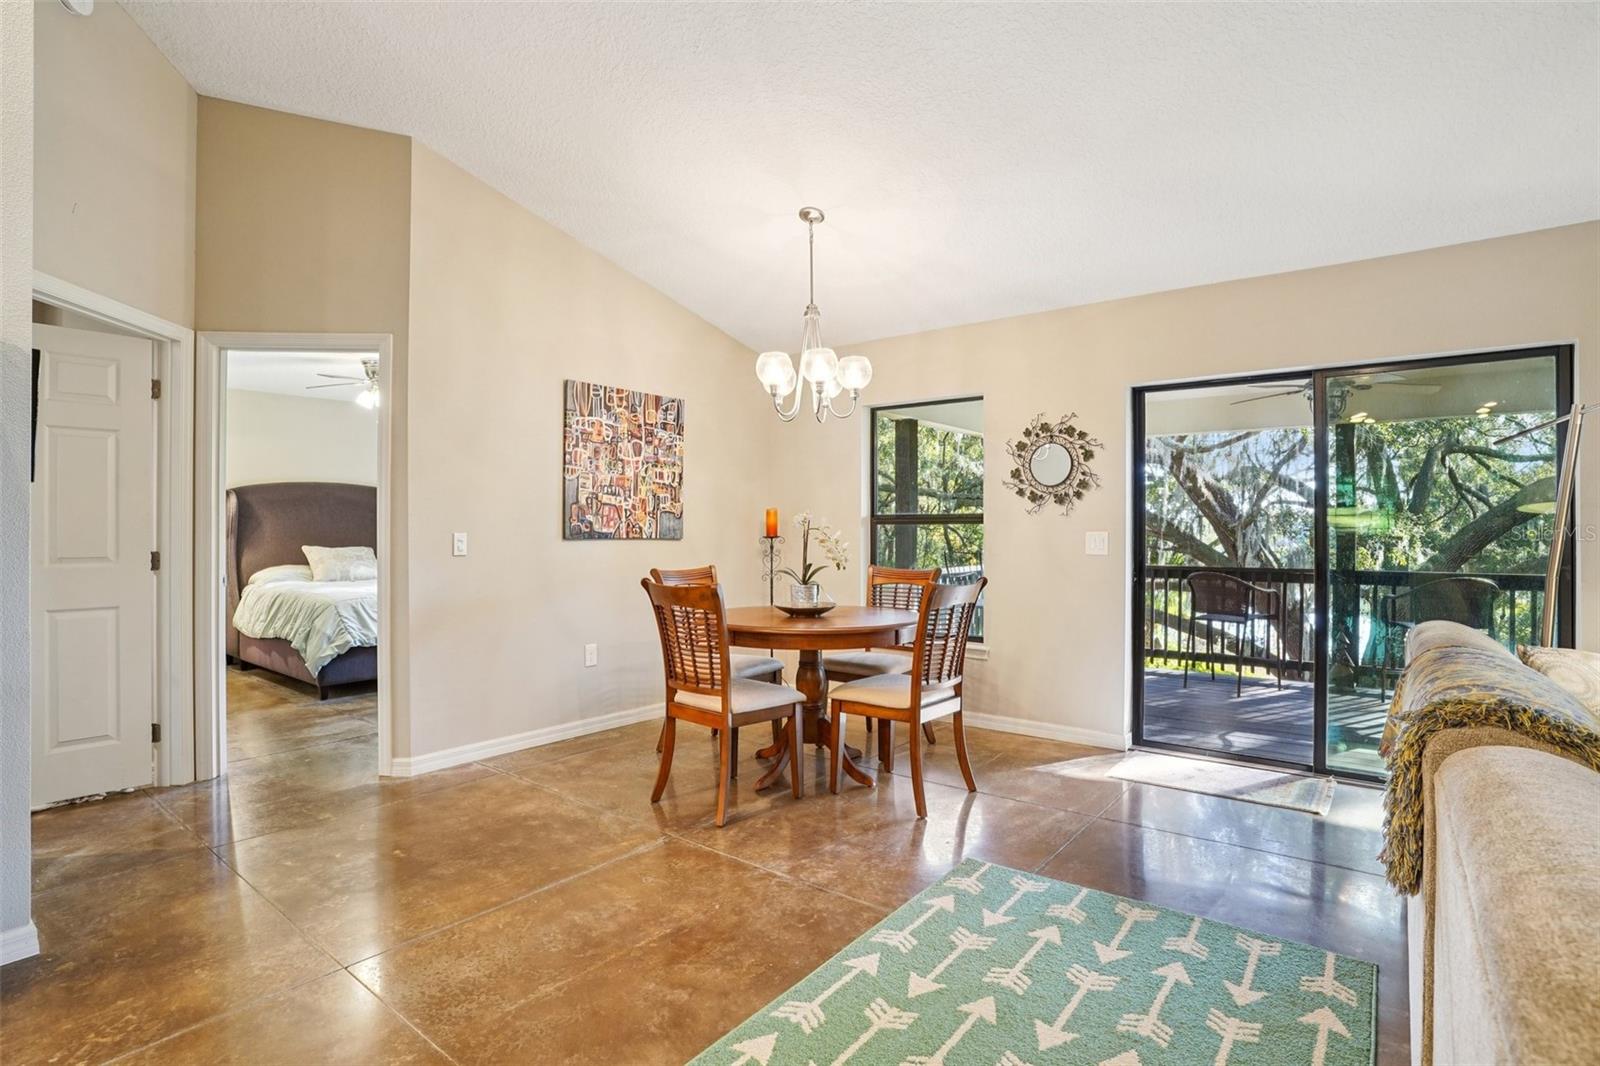
Discover the ultimate Florida lifestyle in this 3-bedroom, 2-bath lakefront sanctuary in charming Umatilla. Perfectly positioned on over one acre of property, this home is an ideal retreat for families, retirees, and nature lovers alike. Situated about 35-40 feet above the lake. UNRIVALED VIEWS: Wake up to breathtaking lake views from your primary bedroom and enjoy spectacular sunsets from the spacious living area, one guest room, and the expansive, huge deck. The 3rd Bedroom has park like views of the front yard. GOURMET KITCHEN: Designed for entertaining, the chef’s kitchen features stunning granite countertops and a beautiful, oversized island—the perfect gathering spot. LUXURY INTERIOR: Enjoy a bright, airy feel with high ceilings, elegant , granite topped, tall vanities in the baths, the primary featuring double sinks and energy-efficient double-pane windows, throughout the home. Discover the ultimate Florida lifestyle in this 3-bedroom, 2-bath lakefront sanctuary in charming Umatilla. Custom-built by renowned builder Craig Hegstrom—known for his million-dollar luxury homes—this property is perfectly positioned on over one acre and offers an ideal retreat for families, retirees, and nature lovers alike. Situated about 35–40 feet above the lake, it provides ultimate peace of mind. UNRIVALED VIEWS: Wake up to breathtaking lake views from your primary bedroom and enjoy spectacular sunsets from the spacious living area, one guest room, and the expansive, huge deck. The 3rd bedroom features park-like views of the front yard. GOURMET KITCHEN: Designed for entertaining, the chef’s kitchen features stunning granite countertops and a beautiful, oversized island—the perfect gathering spot. LUXURY INTERIOR: Enjoy a bright, airy feel with high ceilings, elegant, granite-topped, tall vanities in the baths (the primary featuring double sinks), and energy-efficient double-pane windows throughout the home. DURABLE & EFFICIENT: Built with strong concrete block and stucco construction. Practical features include an indoor laundry room with a sink that doubles as an overflow pantry right off the kitchen. NATURAL CHARM & EFFICIENCY: The property is beautifully framed by majestic, mature oak trees, offering deep shade and a serene, park-like setting right to the water's edge. This natural shade, combined with the home's energy-efficient construction, ensures remarkably low utility costs. LOW COST OF OWNERSHIP: Enjoy the freedom of highly affordable living with absolutely no HOA fees, lower county property taxes, and no water or sewer bills thanks to the private well and septic system. PREMIER PROXIMITY: Located just minutes from the pristine Ocala National Forest, this home is a paradise for outdoor enthusiasts, offering world-class kayaking, canoeing, riding, and hiking trails right at your doorstep. Quick 2 miles to the Holly chain of lakes boat ramp. Only an hour to the East coast beaches and 2 hours to the West coast. 20 minutes to The Villages and less than 10 minutes to downtown Umatilla. This is more than a home; it’s a rare opportunity to own a high-caliber, custom lakefront paradise with unbeatable everyday affordability.
Additional Information
- Taxes
- $3463
- Minimum Lease
- No Minimum
- Location
- Gentle Sloping, In County, Rolling Slope, Paved, Unincorporated, Zoned for Horses
- Community Features
- No Deed Restriction
- Property Description
- One Story
- Zoning
- A
- Interior Layout
- Cathedral Ceiling(s), High Ceilings, Kitchen/Family Room Combo, Open Floorplan, Primary Bedroom Main Floor, Solid Surface Counters, Split Bedroom, Stone Counters, Thermostat, Window Treatments
- Interior Features
- Cathedral Ceiling(s), High Ceilings, Kitchen/Family Room Combo, Open Floorplan, Primary Bedroom Main Floor, Solid Surface Counters, Split Bedroom, Stone Counters, Thermostat, Window Treatments
- Floor
- Concrete
- Appliances
- Disposal, Dryer, Electric Water Heater, Refrigerator, Washer
- Utilities
- Cable Connected, Electricity Connected
- Heating
- Central
- Air Conditioning
- Central Air
- Exterior Construction
- Block, HardiPlank Type
- Exterior Features
- Lighting, Rain Gutters, Sliding Doors
- Roof
- Shingle
- Foundation
- Slab
- Pool
- No Pool
- Elementary School
- Umatilla Elem
- Middle School
- Umatilla Middle
- High School
- Umatilla High
- Water View
- Lake
- Water Access
- Lake
- Water Frontage
- Lake Front
- Flood Zone Code
- X
- Parcel ID
- 05-18-26-0100-00D-00100
- Legal Description
- DREAM LAKE POULTRY RANCHES LOTS 1 4 BLK D LYING W'LY OF 40 FT SW'LY OF CENTERLINE OF HWY 450 THAT VACATED PORTION OF DREAM LAKE DR LYING ADJACENT TO LOT 4 BLK D BOUNDED ON W BY LAKE DREAM ON N BY S'LY EXTENSION OF W LINE OF LOT 4 BLK D & ON S BY SW'LY EXTENSION OF S'LY LINE OF LOT 4 BLK D PB 9 PG 47 ORB 5304 PG 536 ORB 6366 PG 129
Listing courtesy of LPT REALTY, LLC.. 877-366-2213
Mortgage Calculator
StellarMLS is the source of this information via Internet Data Exchange Program. All listing information is deemed reliable but not guaranteed and should be independently verified through personal inspection by appropriate professionals. Listings displayed on this website may be subject to prior sale or removal from sale. Availability of any listing should always be independently verified. Listing information is provided for consumer personal, non-commercial use, solely to identify potential properties for potential purchase. All other use is strictly prohibited and may violate relevant federal and state law. Data last updated on