39634 Grove Heights, Lady Lake, FL 32159
- $574,000
- 3
- BD
- 3
- BA
- 2,278
- SqFt




- List Price
- $574,000
- Status
- Active
- Days on Market
- 0
- MLS#
- FC320584
- Property Style
- Single Family
- Year Built
- 2017
- Bedrooms
- 3
- Bathrooms
- 3
- Baths Half
- 1
- Living Area
- 2,278
- Lot Size
- 17,482
- Acres
- 0.40
- Total Acreage
- 1/4 to less than 1/2
- Legal Subdivision Name
- Harbor Hills
- Complex/Comm Name
- Harbor Hills
- MLS Area Major
- Lady Lake (The Villages)
Property Description
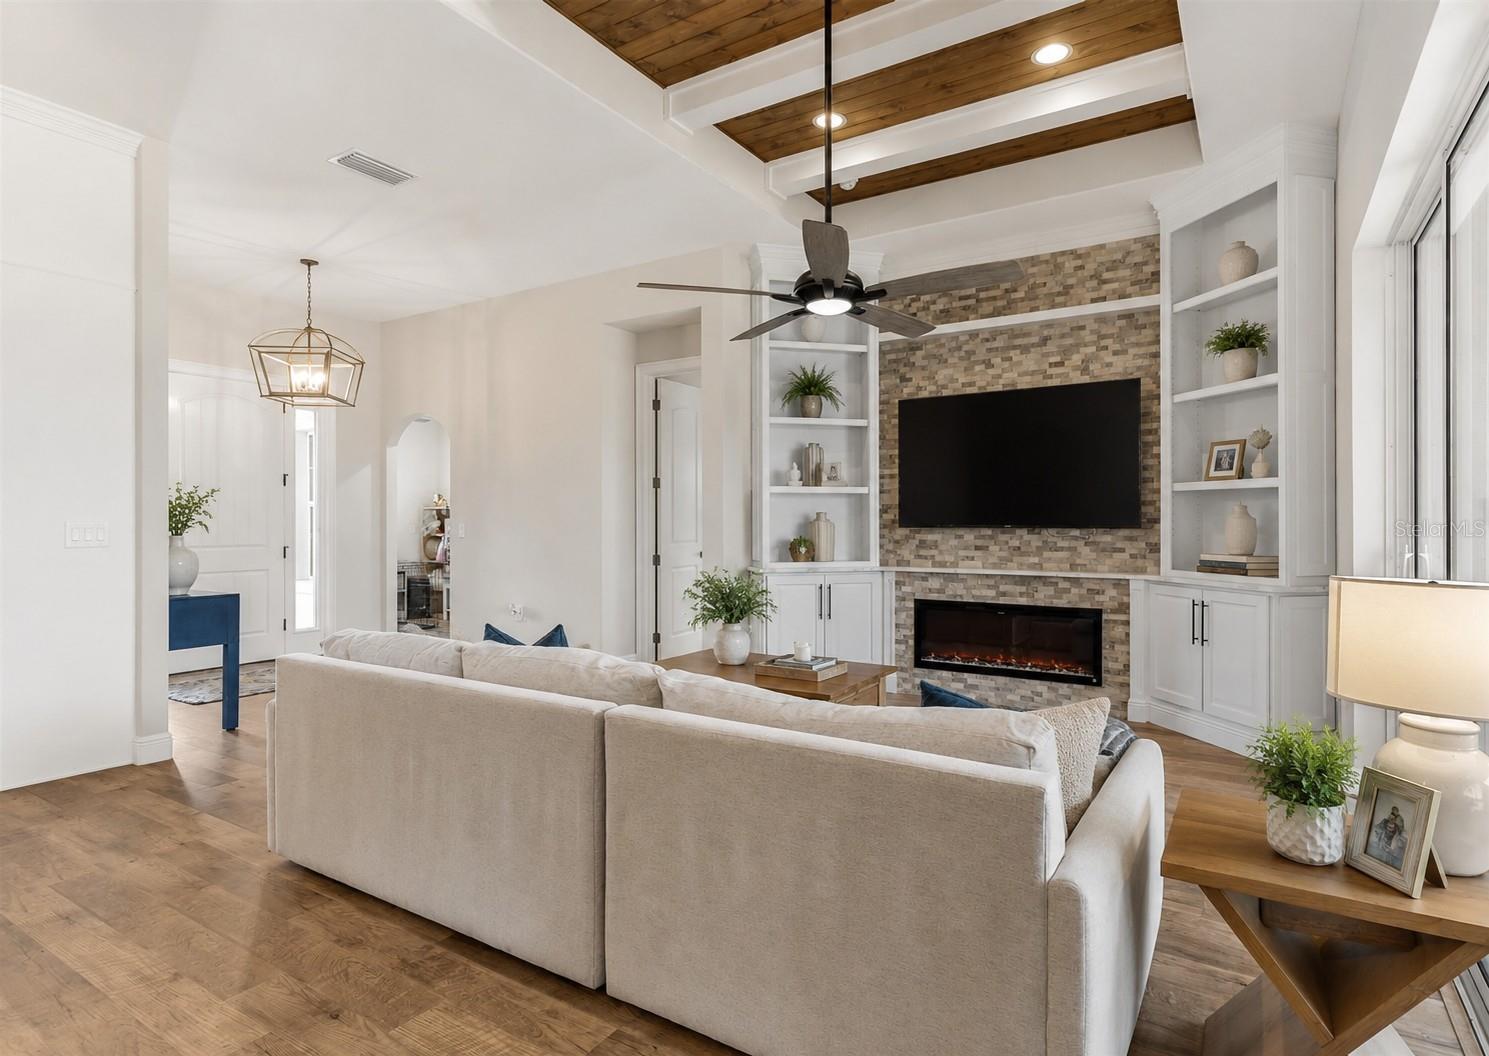
Step inside this exceptionally renovated and extensively upgraded Harbor Hills home, where sophisticated design, custom craftsmanship and thoughtfully executed improvements create a residence that feels both elevated and inviting. Beautifully reimagined throughout, the home showcases high coffered ceilings with warm wood accents, plantation shutters and carefully selected finishes that set the tone from the moment you enter. At the heart of the residence is a stunning remodeled chef’s kitchen featuring an impressive collection of premium appliances, including Wolf double ovens, a Wolf induction cooktop, Bosch dishwasher and LG French-door refrigerator, complemented by a farmhouse sink, granite countertops and white shaker cabinetry extending to the ceiling. Under-cabinet and glass-front cabinet lighting add another layer of refinement, while a custom-designed pantry with a handmade barn door and redesigned shelving provides exceptional storage and functionality. Designed for both sophisticated entertaining and comfortable everyday living, the home features a beautifully appointed custom built-in bar with quartz countertops, glass cabinetry and a Sub-Zero mini refrigerator. The spacious living area makes an equally impressive statement with a custom entertainment center featuring a dramatic stone accent wall, built-in bookshelves and cabinetry, quartz trim and an electric fireplace, all designed to accommodate a 77-inch television. The attention to detail continues throughout the residence with a custom mudroom offering built-in bench seating and storage, remodeled closets in the primary suite, an upgraded second-bedroom closet and an enhanced laundry room with additional cabinetry and a dedicated dog-wash station. A three-car attached garage with golf-cart parking provides exceptional versatility and storage, while the screened rear porch creates an inviting extension of the living space for relaxing and enjoying the Florida lifestyle. From its Wolf, Bosch and Sub-Zero appliances to its custom cabinetry, extensive built-ins and beautifully executed renovations, this remarkable Harbor Hills residence offers a distinctive blend of luxury, craftsmanship and functionality with the improvements already completed and ready to enjoy. Set within the gated Harbor Hills community, this is an exceptional opportunity to experience a beautifully finished home and the sought-after Harbor Hills lifestyle. Schedule your private tour today and experience it for yourself.
Additional Information
- Taxes
- $6374
- Minimum Lease
- No Minimum
- HOA Fee
- $548
- HOA Payment Schedule
- Quarterly
- Other Fees Amount
- 231
- Other Fees Term
- Monthly
- Location
- Sidewalk, Paved, Private
- Community Features
- Community Mailbox, Deed Restrictions, Gated Community - Guard, Sidewalks
- Property Description
- One Story
- Zoning
- PUD
- Interior Layout
- Built-in Features, Ceiling Fans(s), Coffered Ceiling(s), High Ceilings, Split Bedroom, Walk-In Closet(s), Window Treatments
- Interior Features
- Built-in Features, Ceiling Fans(s), Coffered Ceiling(s), High Ceilings, Split Bedroom, Walk-In Closet(s), Window Treatments
- Floor
- Ceramic Tile, Laminate
- Appliances
- Bar Fridge, Dishwasher, Dryer, Microwave, Range, Refrigerator, Washer
- Utilities
- Electricity Connected, Public, Water Connected
- Heating
- Central
- Air Conditioning
- Central Air
- Fireplace Description
- Living Room
- Exterior Construction
- Block, Stucco
- Exterior Features
- Sliding Doors
- Roof
- Shingle
- Foundation
- Slab
- Pool
- No Pool
- Garage Carport
- 3 Car Garage, Golf Cart Garage
- Garage Spaces
- 3
- Garage Features
- Golf Cart Garage
- Pets
- Allowed
- Flood Zone Code
- X
- Parcel ID
- 13-18-24-0523-000-04100
- Legal Description
- HARBOR HILLS PHASE 6A PB 63 PG 67-68 LOT 41 ORB 6280 PG 2274
Listing courtesy of HAMMOCK REAL ESTATE GROUP. 386-246-9934
Mortgage Calculator
StellarMLS is the source of this information via Internet Data Exchange Program. All listing information is deemed reliable but not guaranteed and should be independently verified through personal inspection by appropriate professionals. Listings displayed on this website may be subject to prior sale or removal from sale. Availability of any listing should always be independently verified. Listing information is provided for consumer personal, non-commercial use, solely to identify potential properties for potential purchase. All other use is strictly prohibited and may violate relevant federal and state law. Data last updated on