7394 Palm Island Drive, Placida, FL 33946
- $3,100,000
- 6
- BD
- 6
- BA
- 4,612
- SqFt












- List Price
- $3,100,000
- Status
- Active
- Days on Market
- 0
- MLS#
- D6148065
- Property Style
- Single Family
- Architectural Style
- Elevated
- Year Built
- 2001
- Bedrooms
- 6
- Bathrooms
- 6
- Baths Half
- 1
- Living Area
- 4,612
- Lot Size
- 10,290
- Acres
- 0.24
- Total Acreage
- 0 to less than 1/4
- Legal Subdivision Name
- Seaside 02 Land Condo
- Community Name
- Seaside
- MLS Area Major
- Placida
Property Description
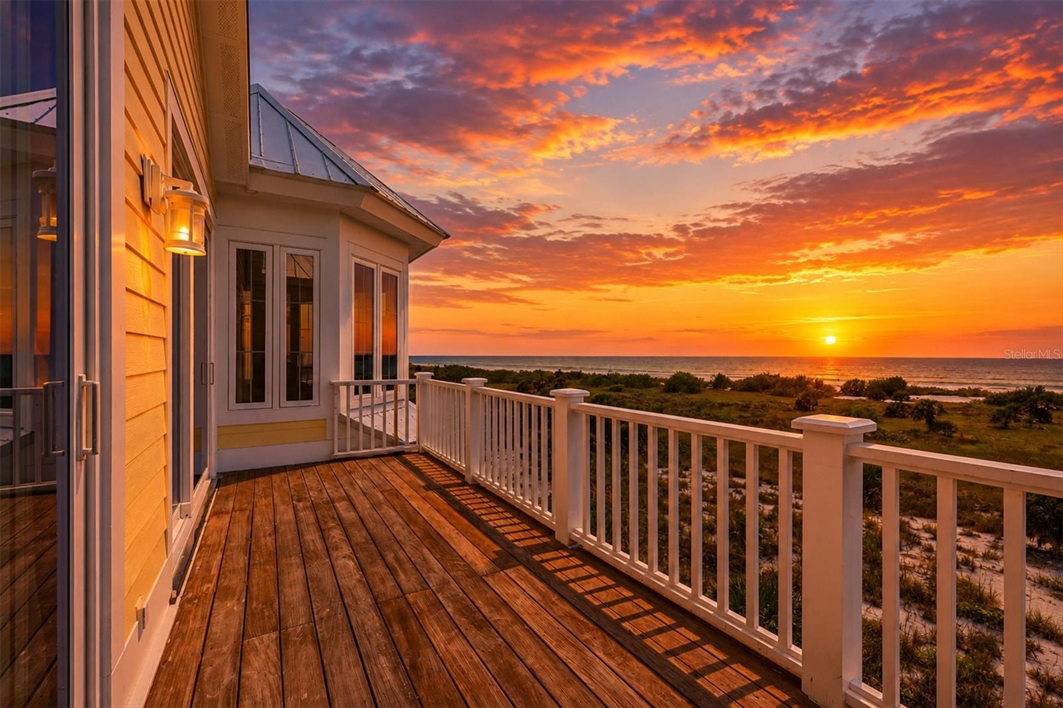
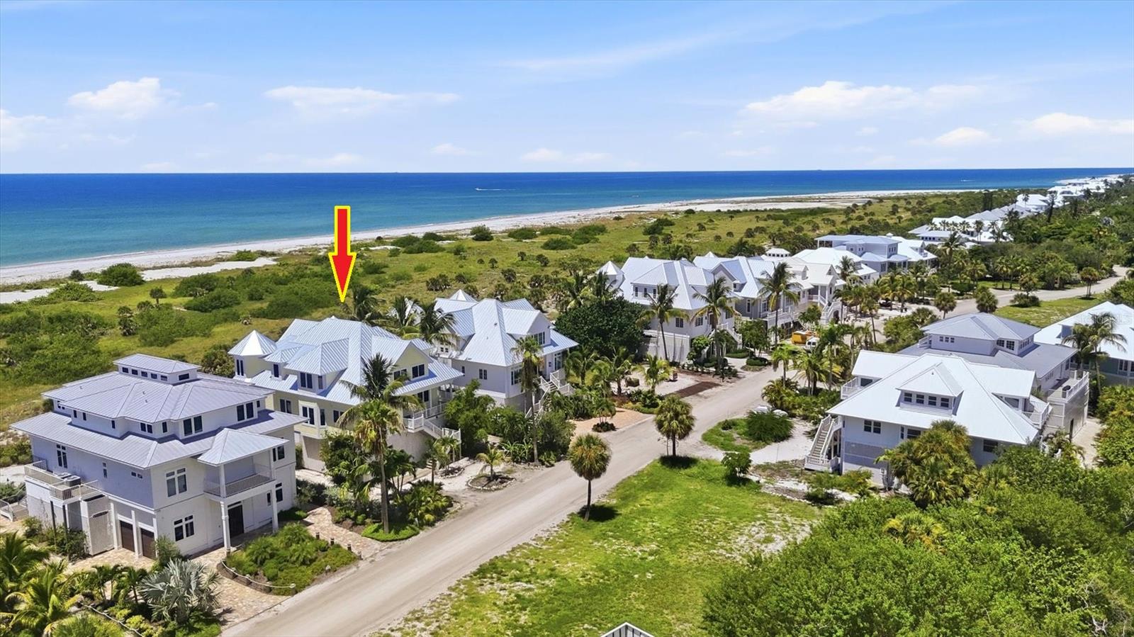
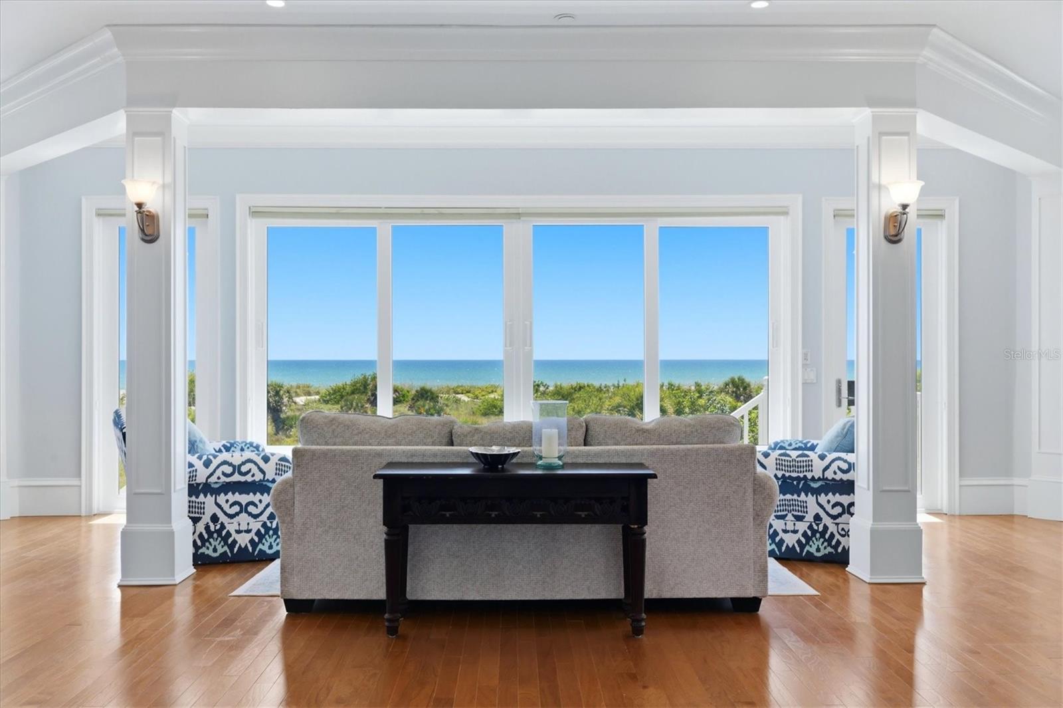
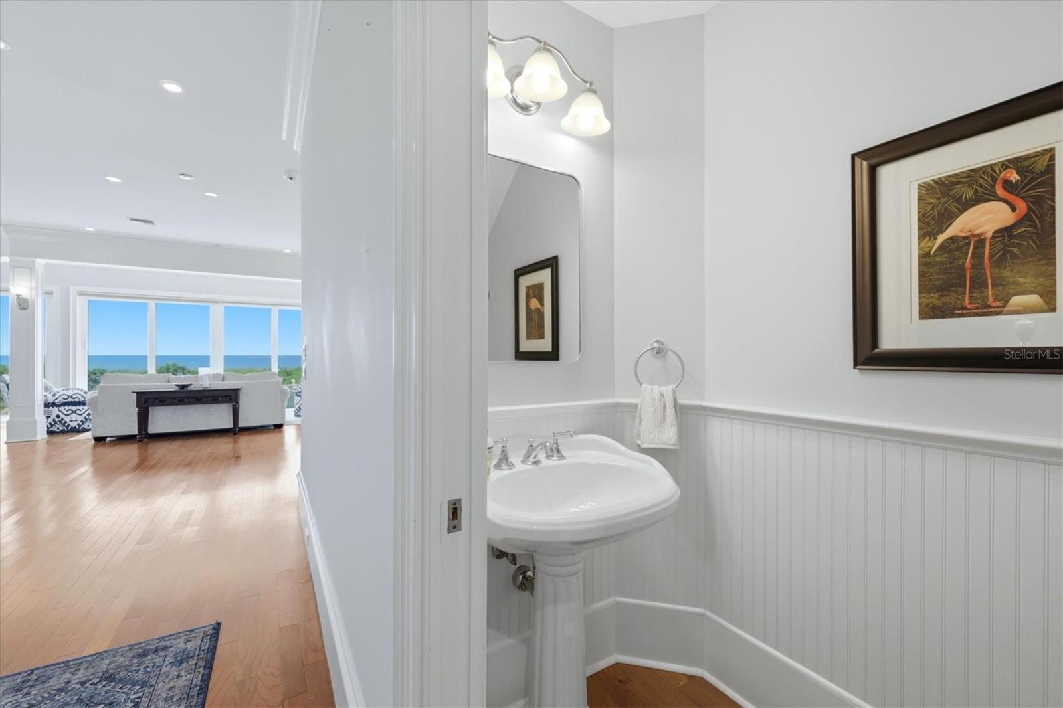
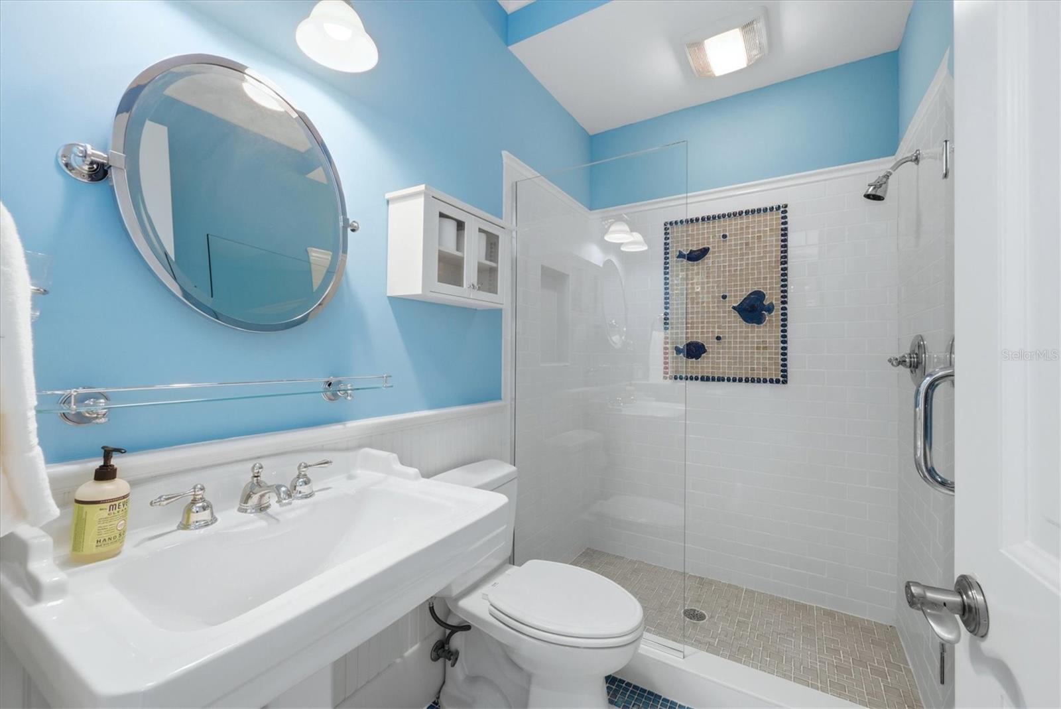
Set directly on the Gulf of Mexico within the private, gated Palm Island Resort, this custom built coastal estate offers 6 bedrooms, 5.5 baths, and more than 4,600 sq ft of air conditioned living space—surrounded by breathtaking water views from both the Gulf and Lemon Bay. Recently refreshed with a 2026 exterior remodel, the home blends timeless architecture with the relaxed elegance of true island living. Accessible only by car ferry or private boat, Palm Island feels wonderfully removed from the mainland—quiet, natural, and reminiscent of a Caribbean island from decades past. Inside the resort, life shifts to golf cart only, whether you bring your own or call upon the bellman for concierge service. The island’s only restaurant sits just moments away, and 24 hour security watches over the community, even though only the sea turtles are up at night, nesting quietly under the moonlight. It’s a place where you truly leave your worries in the parking lot and step into perfect, uncomplicated paradise. Upon entering the home, you’re immediately drawn toward its most unforgettable feature—a sweeping expanse of Gulf water that fills the great room with shimmering light. The first floor offers generous living space with multiple sitting areas, a gas fireplace, dining, kitchen, utility room, two ensuite bedrooms, and a half bath. Warm wood floors anchor the main living areas, while the bedrooms feature soft carpeting and the bathrooms showcase distinctive custom tilework—details that quietly reflect the home’s custom design and the care that went into every element. Upstairs, four additional bedrooms include two Gulf front suites, each with window wrapped turret spaces rising to sculpted wood plank ceilings and capturing the horizon in unforgettable ways. Below the elevated living level, a full open ground floor offers secure golf cart parking, storage, and flexible space ready to be built out to suit your vision. Loved by one family and ready for another, this Gulf front sanctuary offers privacy, beauty, and a lifestyle found in only a few rare corners of the country—peaceful, natural, and beautifully unhurried.
Additional Information
- Taxes
- $28737
- Minimum Lease
- No Minimum
- HOA Fee
- $914
- HOA Payment Schedule
- Quarterly
- Maintenance Includes
- Guard - 24 Hour, Common Area Taxes, Pool, Escrow Reserves Fund, Management, Private Road, Recreational Facilities, Security, Trash
- Community Features
- Buyer Approval Required, Deed Restrictions, Gated Community - Guard, Golf Carts OK, Playground, Pool, Restaurant, Tennis Court(s)
- Property Description
- Two Story
- Zoning
- PD
- Interior Layout
- Built-in Features, Ceiling Fans(s), Crown Molding, High Ceilings, Solid Wood Cabinets, Stone Counters, Thermostat, Vaulted Ceiling(s), Walk-In Closet(s), Window Treatments
- Interior Features
- Built-in Features, Ceiling Fans(s), Crown Molding, High Ceilings, Solid Wood Cabinets, Stone Counters, Thermostat, Vaulted Ceiling(s), Walk-In Closet(s), Window Treatments
- Floor
- Carpet, Tile, Wood
- Appliances
- Dishwasher, Disposal, Dryer, Gas Water Heater, Microwave, Range, Refrigerator, Washer, Water Filtration System
- Utilities
- Electricity Connected, Underground Utilities, Water Connected
- Heating
- Central, Electric, Propane, Zoned
- Air Conditioning
- Central Air, Zoned
- Fireplace Description
- Gas, Living Room
- Exterior Construction
- Vinyl Siding
- Exterior Features
- Balcony, Outdoor Shower, Rain Gutters, Sliding Doors
- Roof
- Metal
- Foundation
- Stilt/On Piling
- Pool
- Community
- Garage Features
- Golf Cart Parking, Basement
- Elementary School
- Vineland Elementary
- Middle School
- L.A. Ainger Middle
- High School
- Lemon Bay High
- Water View
- Gulf/Ocean - Full
- Water Access
- Beach, Gulf/Ocean
- Water Frontage
- Gulf/Ocean
- Pets
- Allowed
- Flood Zone Code
- VE
- Parcel ID
- 412031532009
- Legal Description
- SS2 000 0000 0009 SEASIDE II LAND CONDO LT 9 & P9 .24 AC. M/L 1091/1845 1154/2191CD AFF1383/1469 1418/471 1699/1989 E2226/1515 3920/1598 4757/28 4757/30 4757/32 AFF4757/35 4787/1530
Listing courtesy of MICHAEL SAUNDERS & COMPANY. 941-473-7750
Mortgage Calculator
StellarMLS is the source of this information via Internet Data Exchange Program. All listing information is deemed reliable but not guaranteed and should be independently verified through personal inspection by appropriate professionals. Listings displayed on this website may be subject to prior sale or removal from sale. Availability of any listing should always be independently verified. Listing information is provided for consumer personal, non-commercial use, solely to identify potential properties for potential purchase. All other use is strictly prohibited and may violate relevant federal and state law. Data last updated on