1380 Eagle Avenue E, Eagle Lake, FL 33839
- $395,000
- 2
- BD
- 2
- BA
- 1,417
- SqFt



- List Price
- $395,000
- Status
- Active
- Days on Market
- 1
- MLS#
- B4902316
- Property Style
- Single Family
- Year Built
- 1973
- Bedrooms
- 2
- Bathrooms
- 2
- Living Area
- 1,417
- Lot Size
- 12,632
- Acres
- 0.29
- Total Acreage
- 1/4 to less than 1/2
- MLS Area Major
- Eagle Lake
Property Description
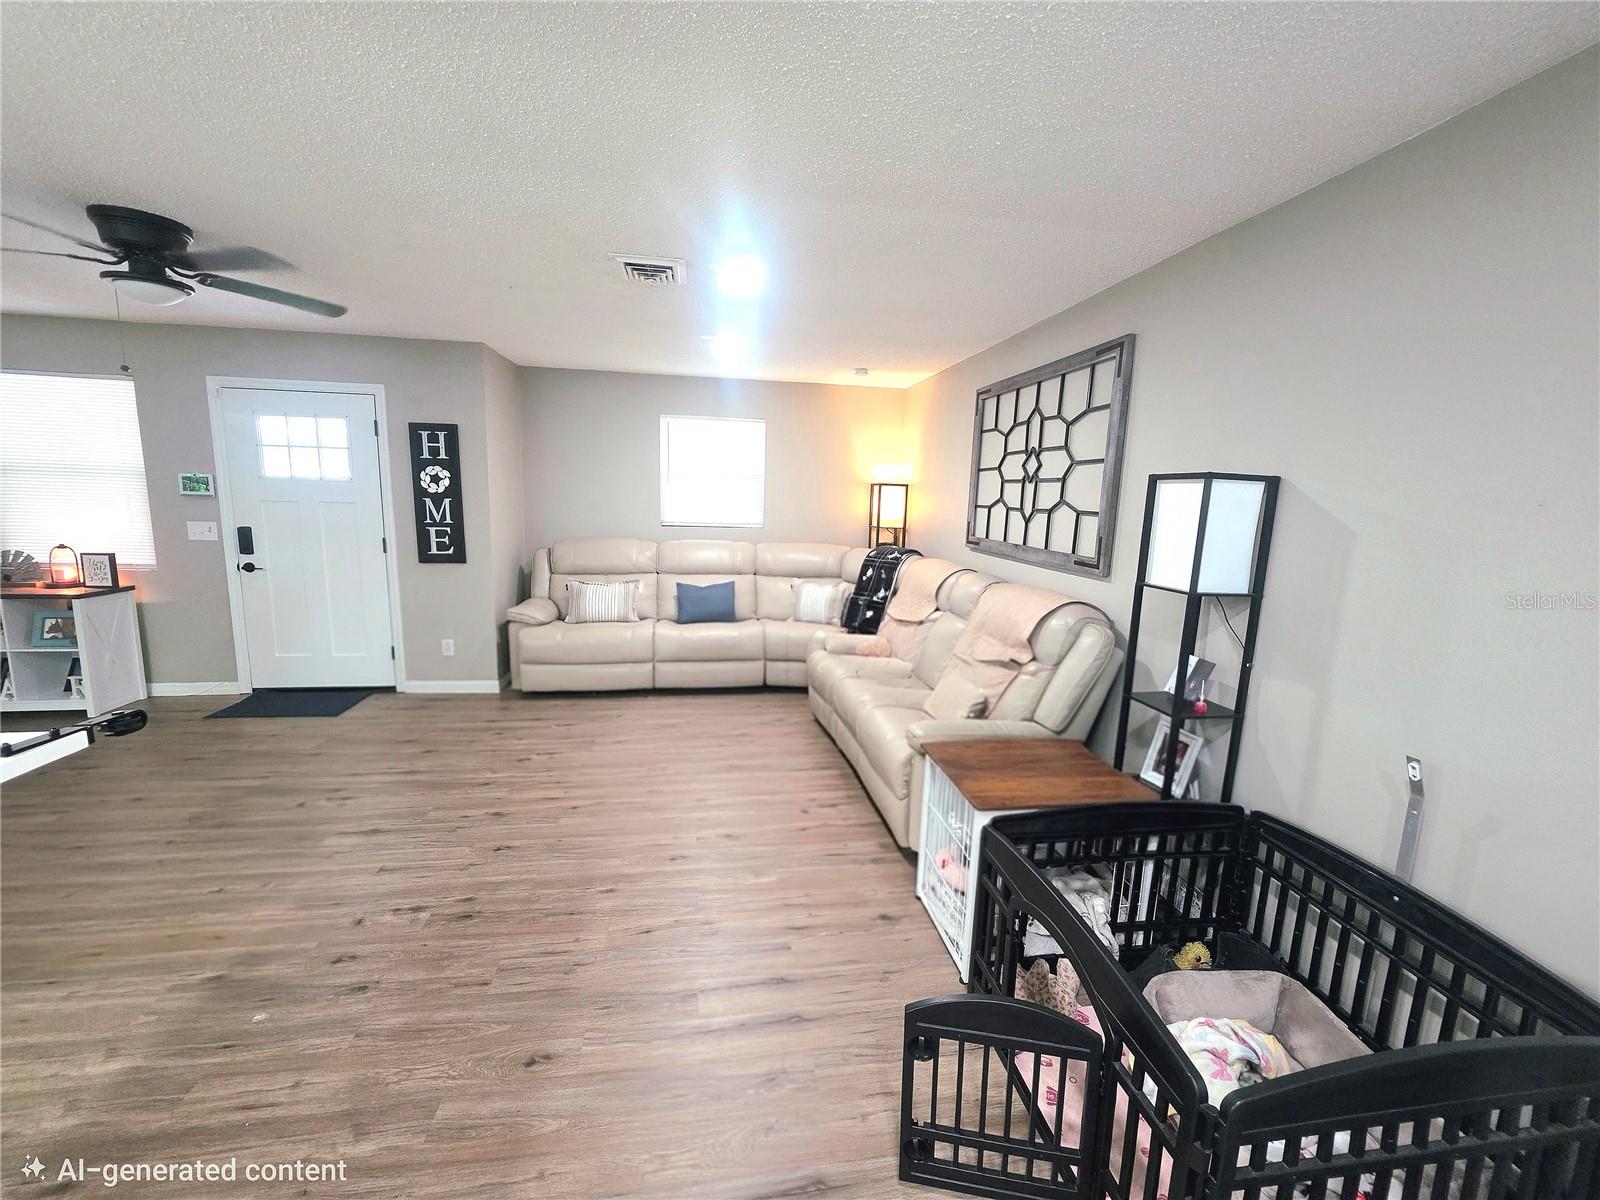
Virtually Staged. Wake up to beautiful views of the lake as you are enjoying your coffee in the lanai which overlooks the lake or your swing under the covered dock. This home has so many newer updates which make it functional and a real beauty. The backyard is immaculately maintained and presents a picturesque view. Inside the home you will find a Luxury Vinyl Plank floors throughout with the exception of the bedrooms, which are carpeted. There is a gas hot water heater which was installed in 2025. There is recessed lighting in the living room to provide a nice ambiance. The kitchen has granite countertops as well as a large island in the center of it. The primary bath has been beautifully expanded and is ensuite. The shower boasts marble walls and stone floors w/ a 2-valve rain head. Marble countertops. The refrigerator is also only 4 months old. Outside in front this lovely home has a new circular driveway. New outdoor covered patio & new rain gutters were also new additions. There is a new irrigation system which feeds off of the lake. The two sheds on this property also stay. They measure 12 x10 and 10x10. There is a 3 car carport. Don't miss your opportunity to own a dreamy home on the lake for a very reasonable price. USDA loan eligible.
Additional Information
- Taxes
- $3316
- Minimum Lease
- No Minimum
- Location
- In County, Paved
- Community Features
- No Deed Restriction
- Property Description
- One Story
- Interior Layout
- Ceiling Fans(s), Living Room/Dining Room Combo, Open Floorplan, Primary Bedroom Main Floor, Stone Counters, Walk-In Closet(s), Window Treatments
- Interior Features
- Ceiling Fans(s), Living Room/Dining Room Combo, Open Floorplan, Primary Bedroom Main Floor, Stone Counters, Walk-In Closet(s), Window Treatments
- Floor
- Carpet, Luxury Vinyl
- Appliances
- Dishwasher, Disposal, Gas Water Heater, Microwave, Range, Refrigerator
- Utilities
- BB/HS Internet Available, Cable Connected, Electricity Connected, Natural Gas Connected, Public, Sewer Connected, Water Connected
- Heating
- Central, Electric
- Air Conditioning
- Central Air, Mini-Split Unit(s)
- Exterior Construction
- Block, Stucco
- Roof
- Shingle
- Foundation
- Slab
- Pool
- No Pool
- Garage Carport
- 3 Car Carport
- Garage Features
- Circular Driveway, Driveway
- Fences
- Fenced
- Water Name
- Lake Mcleod
- Water Extras
- Skiing Allowed
- Water View
- Lake
- Water Access
- Lake
- Water Frontage
- Lake Front
- Pets
- Allowed
- Flood Zone Code
- x
- Parcel ID
- 26-29-07-000000-023010
- Legal Description
- BEG 110 FT W & 215 FT S OF NE COR OF NW1/4 OF SE1/4 RUN NWLY ALONG RD 345 FT FOR POB CONT NWLY ALONG RD 75 FT S 328 FT M/L TO LAKE SELY ALONG LK 75 FT M/L N 382 FT M/L TO POB ALSO DES AS W 71.02 FT OF E 507.73 FT OF NW1/4 OF SE1/4 LYING S OF EAGLE LK LOOP RD & N OF LAKE MC LEOD
Listing courtesy of KLINE REAL ESTATE SERVICES. 863-287-0204
Mortgage Calculator
StellarMLS is the source of this information via Internet Data Exchange Program. All listing information is deemed reliable but not guaranteed and should be independently verified through personal inspection by appropriate professionals. Listings displayed on this website may be subject to prior sale or removal from sale. Availability of any listing should always be independently verified. Listing information is provided for consumer personal, non-commercial use, solely to identify potential properties for potential purchase. All other use is strictly prohibited and may violate relevant federal and state law. Data last updated on