Share this with your friends


+1-352-787-2665
Cook & Company Realty, Inc.
9743 53rd Drive E, Bradenton, FL 34211
- $515,000
- 2
- BD
- 2
- BA
- 1,877
- SqFt



- List Price
- $515,000
- Status
- Active
- Days on Market
- 0
- MLS#
- A4707942
- Property Style
- Single Family
- Year Built
- 2005
- Bedrooms
- 2
- Bathrooms
- 2
- Living Area
- 1,877
- Lot Size
- 8,189
- Acres
- 0.19
- Total Acreage
- 0 to less than 1/4
- Legal Subdivision Name
- Rosedale Highlands Sp D Unit 2
- Community Name
- Rosedale
- MLS Area Major
- Bradenton/Lakewood Ranch Area
Property Description
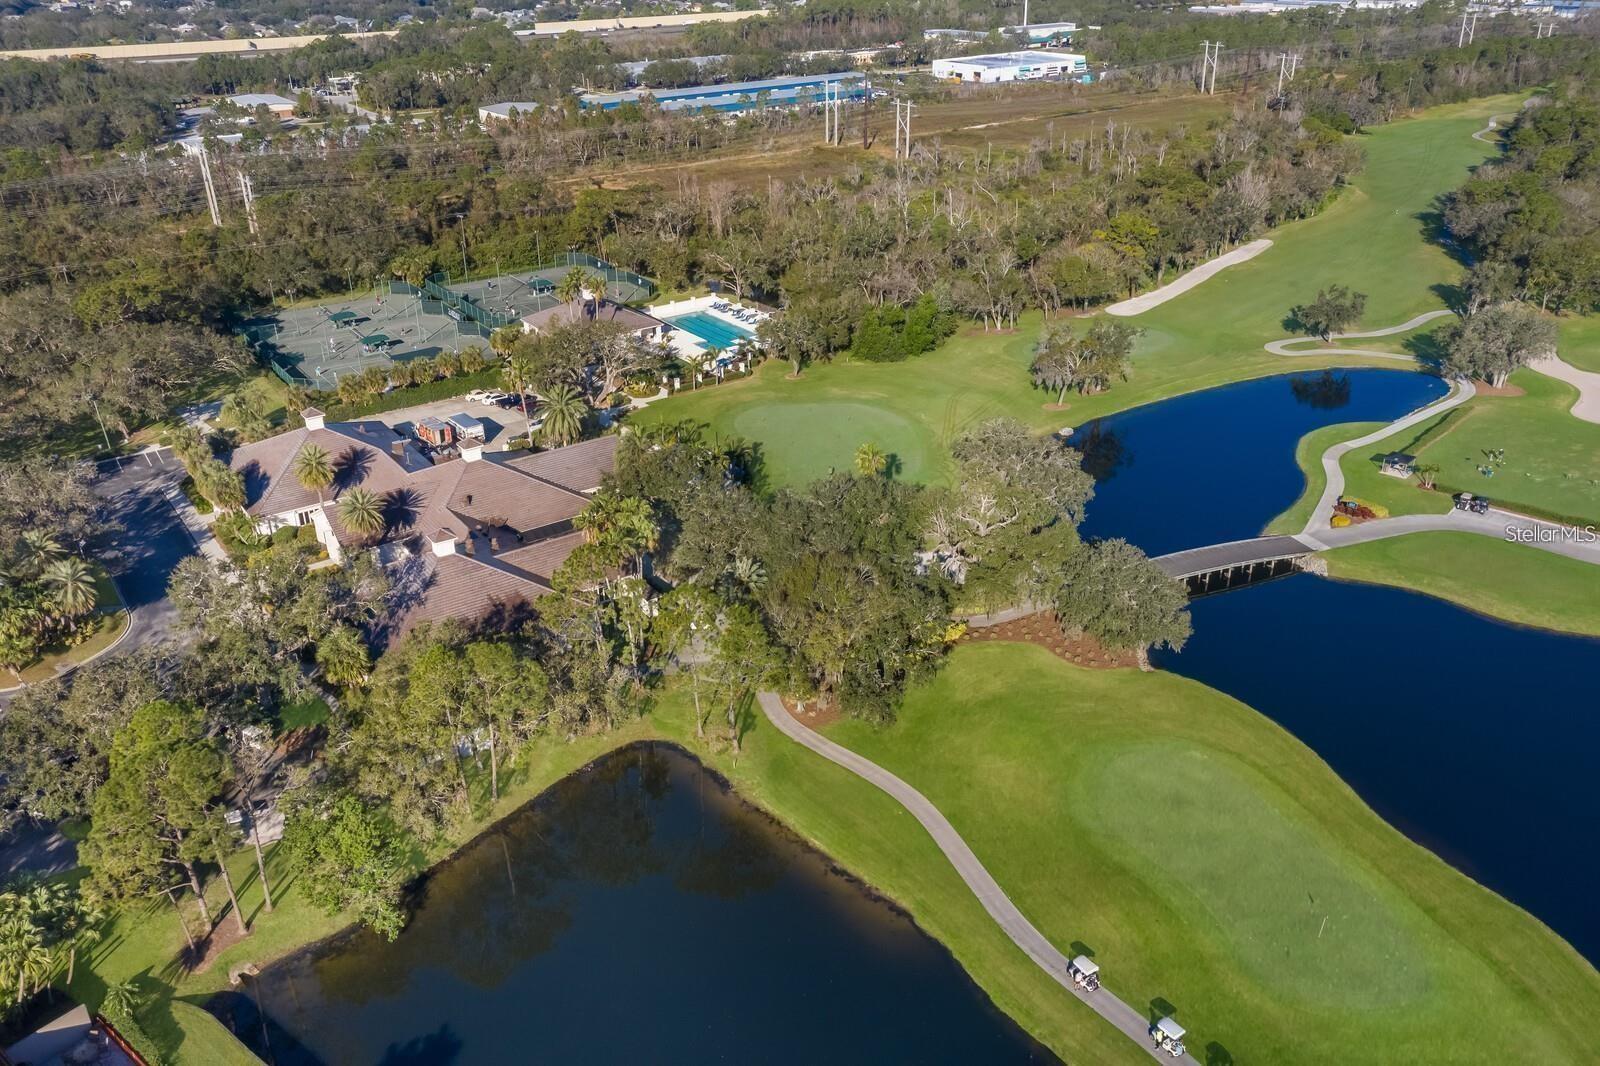
NEW LISTING! Move Right In~Welcome to the highly sought-after Rosedale Golf & Country Club, where maintenance-free living meets timeless style and comfort. This meticulously maintained 2-bedroom, 2-bath residence with a separate office/den offers 1,877 sq. ft. of thoughtfully designed living space in a private, peaceful setting surrounded by lush landscaping. Step inside to discover an inviting great room and dining room combination, enhanced by upgraded wood flooring, crown molding, and abundant natural light. The beautifully updated kitchen features rich Cherry wood cabinets, stunning Cambria quartz countertops, stainless steel high end appliances, a charming eat-in café space, and a walk-in pantry with custom wood shelving—perfect for both everyday living and entertaining. The spacious bedrooms and ensuite baths have been tastefully updated with granite countertops, wood vanities, travertine tile with a walk-in Roman shower, garden tub in master bath, while plantation shutters throughout add elegance and privacy. Enjoy the serene outdoor setting from the inviting wrap-around paver brick porch and lanai, ideal for morning coffee or relaxing evenings. Notable upgrades include a new roof (2023) with warranty, newer A/C, and hot water heater—providing peace of mind for years to come. Not to mention a newly installed 2021 $5,330 french drain, hard wired security system, pocket sliding doors across the entire back of home for that light & bright open embaince, 10' ceilings, designer lighting & fans throughout and so much more! Rosedale has something for everyone! With the social membership to the Rosedale Golf & Country Club, you can enjoy the amenities of tennis, bocce courts, 22,000 square foot clubhouse with a heated junior-size Olympic swimming pool, fitness center and daily workout classes and access to personal trainers, not to mention a full monthly calendar of signature fun events! The Clubhouse features a full-service restaurant that hosts numerous social events and activities throughout the year. For the avid golfer, Rosedale Golf and Country Club offers various levels of golf membership. A meticulously maintained community conveniently located just east of I-75 off SR-70 conveniently located to restaurants, shopping, theater, UTC mall, sporting events, hospitals, Sarasota/Bradenton Airport, great schools, and some of the best beaches in the Country! No CDD fees here! This exceptional home offers the perfect blend of comfort, quality, and Florida lifestyle living.
Additional Information
- Taxes
- $3843
- Minimum Lease
- 3 Months
- HOA Fee
- $620
- HOA Payment Schedule
- Quarterly
- Maintenance Includes
- Guard - 24 Hour, Cable TV, Internet, Maintenance Structure, Maintenance Grounds, Private Road, Security
- Location
- In County, Landscaped, Near Golf Course, Private, Sidewalk, Paved
- Community Features
- Clubhouse, Deed Restrictions, Dog Park, Fitness Center, Gated Community - Guard, Golf Carts OK, Golf, Pool, Restaurant, Sidewalks, Special Community Restrictions, Tennis Court(s), Street Lights, Golf Community, Maintenance Free, Security
- Property Description
- One Story
- Zoning
- PDR/WP
- Interior Layout
- Ceiling Fans(s), Crown Molding, Eat-in Kitchen, High Ceilings, Living Room/Dining Room Combo, Open Floorplan, Solid Surface Counters, Solid Wood Cabinets, Split Bedroom, Stone Counters, Thermostat, Walk-In Closet(s)
- Interior Features
- Ceiling Fans(s), Crown Molding, Eat-in Kitchen, High Ceilings, Living Room/Dining Room Combo, Open Floorplan, Solid Surface Counters, Solid Wood Cabinets, Split Bedroom, Stone Counters, Thermostat, Walk-In Closet(s)
- Floor
- Ceramic Tile, Wood
- Appliances
- Built-In Oven, Dishwasher, Disposal, Dryer, Exhaust Fan, Gas Water Heater, Microwave, Range, Refrigerator, Washer
- Utilities
- BB/HS Internet Available, Cable Connected, Electricity Connected, Fiber Optics, Natural Gas Connected, Public, Sewer Connected, Underground Utilities, Water Connected
- Heating
- Central, Natural Gas
- Air Conditioning
- Central Air, Humidity Control
- Exterior Construction
- Block, Stucco
- Exterior Features
- Private Entrance, Private Mailbox, Private Yard, Rain Gutters, Sidewalk
- Roof
- Tile
- Foundation
- Slab
- Pool
- Community
- Garage Carport
- 2 Car Garage
- Garage Spaces
- 2
- Garage Dimensions
- 19x20
- Elementary School
- Braden River Elementary
- Middle School
- Dr Mona Jain Middle
- High School
- Lakewood Ranch High
- Pets
- Allowed
- Flood Zone Code
- X
- Parcel ID
- 579413209
- Legal Description
- LOT D-35 ROSEDALE HIGHLANDS SUBPHASE D UNIT 2 PI#5794.1320/9
Listing courtesy of FINE PROPERTIES. 941-782-0000
Mortgage Calculator
StellarMLS is the source of this information via Internet Data Exchange Program. All listing information is deemed reliable but not guaranteed and should be independently verified through personal inspection by appropriate professionals. Listings displayed on this website may be subject to prior sale or removal from sale. Availability of any listing should always be independently verified. Listing information is provided for consumer personal, non-commercial use, solely to identify potential properties for potential purchase. All other use is strictly prohibited and may violate relevant federal and state law. Data last updated on